Search Every Listing

North Texas Home Search

The full NTREIS MLS, updated live. Every active listing in the markets we work, not a filtered selection.

Save
Ask
Tour
Hide
Share
$668,000
New Listing

1210 Skyflower Lane
Celina, TX 75009

For Sale|Single Family Residence|Active
5
Beds
4
Total Baths
4
Full Baths
3,500
SqFt
$191
/SqFt
2015
Built
Subdivision:
Light Farms Ph Four The Graham Neighborhood
County:
Collin
Call Now: 469-474-9129
Is this the listing for you? We can help make it yours.
469-474-9129
1210 Skyflower Lane1210 Skyflower Lane1210 Skyflower Lane1210 Skyflower Lane
Save
Ask
Tour
Hide
Share

Mortgage Calculator

Monthly Payment (Est.)

Enter an interest rate to see your estimated monthly payment.
Calculator powered by Showcase IDX, a Constellation1 Company. Copyright ©2026 Information is deemed reliable but not guaranteed.

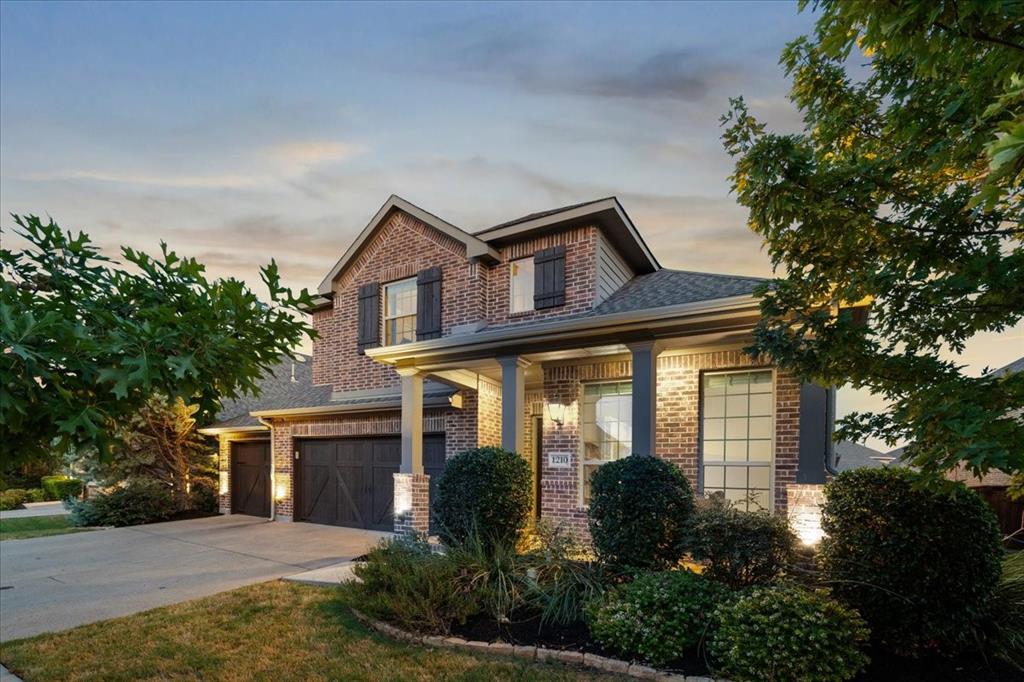
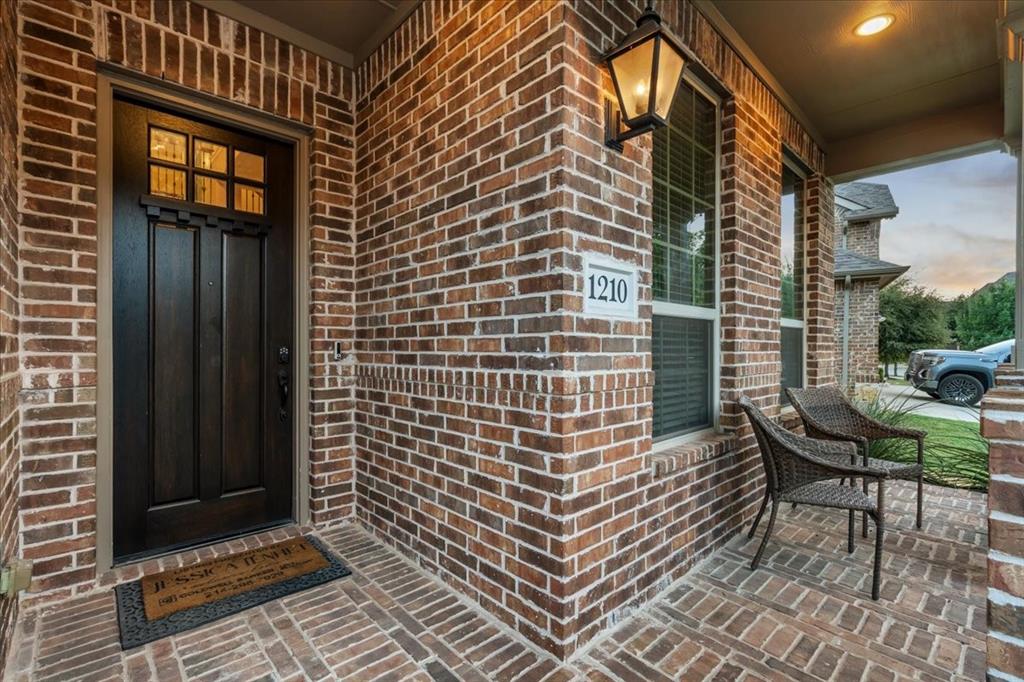
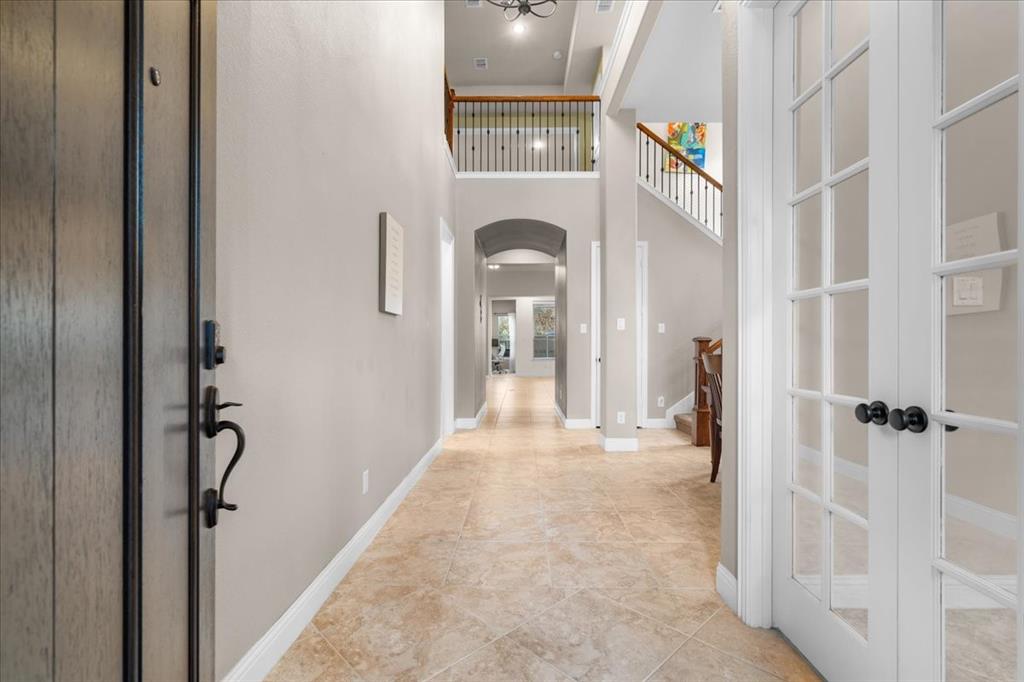
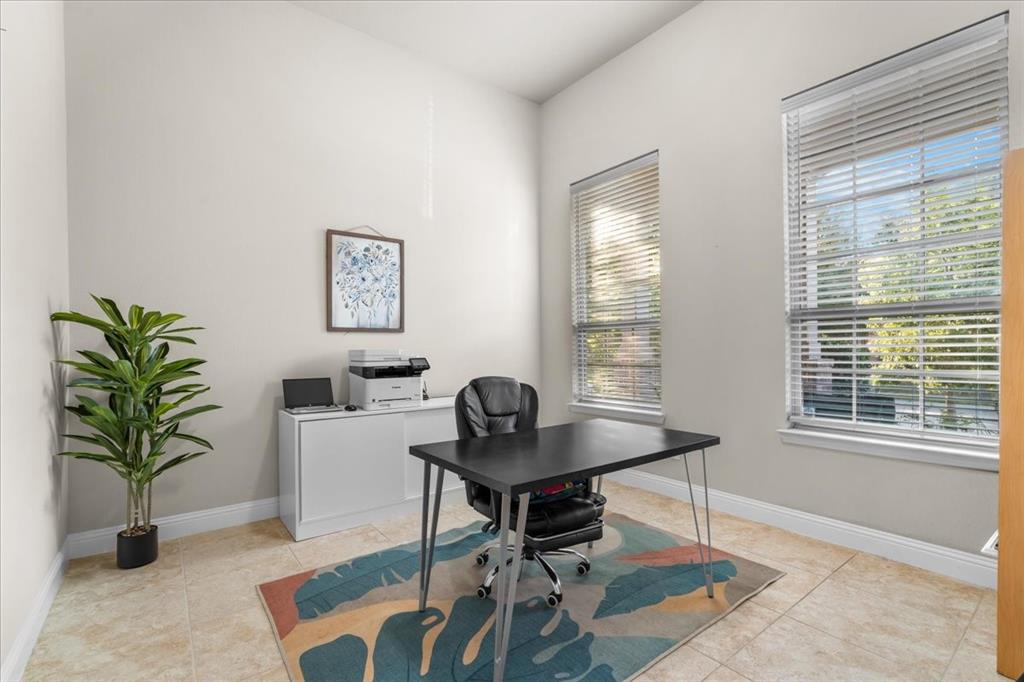
Welcome to 1210 Skyflower Lane! This expansive 3,500 square foot home is a masterpiece of design and functionality, offering five generously sized bedrooms and four luxurious full bathrooms. The three-car garage is not only spacious but also thoughtfully equipped with a utility sink, adding a touch of practicality to your daily routine. Step inside to discover a wealth of extraordinary features that set this home apart. The spacious laundry room, complete with a utility sink, makes laundry day a breeze. Imagine movie nights in your private media room, already outfitted with a state-of-the-art screen and projector, perfect for entertaining family and friends. The home also includes a dedicated office and a game room, providing versatile spaces for work and play. An additional study and planning nook offers a quiet retreat for reading, homework, or planning. Recent updates, such as new plush carpeting, enhance the home's comfort and style. A convenient mud bench allows for effortless organization, keeping your home tidy. Additionally, the sellers are generously offering to replace the roof, giving the new homeowners the exciting opportunity to select a new color, subject to HOA guidelines, to truly make this home their own. This beautiful residence is part of the welcoming Light Farms community, known for its vibrant atmosphere and excellent amenities. Homeowners benefit from the highly regarded Prosper School District, offering top-tier education for families. Light Farms Elementary is a six-minute walk away, making morning drop-offs simple. Nearby amenities also include the Barnyard and the Nook, a charming Light Farms restaurant. Be it a quick tennis or pickleball game, or even a coffee meet up with neighbors, it's all within walking distance. This home is more than just a place to live, it's a place to thrive, offering comfort, convenience, and community. Don’t miss the chance to make it yours and experience the charm and beauty of Light Farms.

Save
Ask
Tour
Hide
Share
Listing Snapshot
Price 
$668,000
Days On Site 
0 Days
Bedrooms 
5
Inside Area (SqFt) 
3,500 sqft
Total Baths 
4
Full Baths 
4
Partial Baths 
N/A
Lot Size 
0.163 Acres
Year Built 
2015
MLS® Number 
21391555
Status 
Active
Property Tax 
$9,238
HOA/Condo/Coop Fees 
$125 monthly
Sq Ft Source 
N/A
Friends & Family
Recent Activity
an hour agoListing updated with changes from the MLS®
an hour agoListing first seen on site
General Features
Acres 
0.163
Attached Garage 
Yes
Foundation 
Slab
Garage 
Yes
Garage Spaces 
3
Levels 
Two
Parking 
DrivewayGarage Door OpenerAttached
Property Sub Type 
Single Family Residence
Security 
Carbon Monoxide Detector(s)Fire AlarmSecurity SystemSmoke Detector(s)
Sewer 
Public Sewer
Special Circumstances 
Standard
Style 
Craftsman
Water Source 
Public
Interior Features
Appliances 
DishwasherDisposalElectric OvenGas CooktopMicrowaveDouble Oven
Cooling 
Ceiling Fan(s)Central Air
Fireplace 
Yes
Fireplace Features 
Family RoomStoneGas Log
Fireplaces 
1
Flooring 
CarpetCeramic Tile
Heating 
CentralElectricFireplace(s)
Interior 
ChandelierDouble VanityEat-in KitchenKitchen Island
Laundry Features 
Electric Dryer HookupWasher Hookup
Window Features 
Bay Window(s)
Bath-Full 
Dimensions - 5 x 7Level - Second
Bedroom 
Dimensions - 10 x 10Level - SecondFeatures - Walk-In Closet(s)
Breakfast Room 
Dimensions - 6 x 6Level - FirstFeatures - Eat-in Kitchen
Dining Room 
Dimensions - 14 x 16Level - First
Game Room 
Dimensions - 20 x 10Level - Second
Kitchen 
Dimensions - 20 x 9Level - FirstFeatures - Breakfast Bar, Eat-in Kitchen, Kitchen Island, Pantry
Laundry 
Dimensions - 6 x 7Level - First
Living Room 
Dimensions - 20 x 15Level - First
Master Bathroom 
Dimensions - 10 x 13Level - First
Master Bedroom 
Dimensions - 20 x 15Level - FirstFeatures - Ceiling Fan(s), Walk-In Closet(s)
Media Room 
Dimensions - 15 x 18Level - Second
Office 
Dimensions - 14 x 14Level - First
Save
Ask
Tour
Hide
Share
Exterior Features
Construction Details 
Brick
Exterior 
Rain GuttersLighting
Fencing 
Wood
Lot Features 
LandscapedSubdivided
Patio And Porch 
CoveredFront PorchRear Porch
Roof 
Composition
Waterfront Features 
Lake Privileges
Windows/Doors 
Bay Window(s)
Community Features
Association Fee 
$125.0
Association Fee Frequency 
Monthly
Community Features 
PoolCurbsFishingFitness CenterLakeParkPlaygroundRestaurantSidewalksTennis Court(s)
School District 
Prosper ISD
Financing Terms Available 
CashConventionalFHAVA Loan
Schools
School District
Prosper ISD
Elementary School
Light Farms
Middle School
Reynolds
High School
Prosper
Listing courtesy of Jessica Tenhet of Coldwell Banker Apex, REALTORS jessica@client-minded.com


© 2020 North Texas Real Estate Information Systems. All rights reserved. Information is deemed reliable but is not guaranteed accurate by the MLS or NTREIS. The information being provided is for the consumer's personal, non-commercial use, and may not be reproduced, redistributed, or used for any purpose other than to identify prospective properties consumers may be interested in purchasing.
Last checked: 2026-09-21 06:26 PM CDT

Neighborhood & Commute
Source: Walkscore
Disclosure: Community information and market data powered by Constellation Data Labs. Information is deemed reliable but not guaranteed.
Save
Ask
Tour
Hide
Share
Scroll to Top